Architectural visualization
Photoreal CGI for competitions, planning, design review, client presentations and communication.
Paris · France · International
Art-directed CGI, film and immersive experiences for architecture and design teams working in France and internationally.
Architectural visualization studio
Studio Octopus is an architectural visualization and 3D rendering studio based near Paris, France. We work with architects, interior designers, property developers, creative agencies, hospitality groups and retail teams to give unbuilt projects a clear and distinctive visual identity.
Depending on the brief, the commission may combine interior or exterior CGI, architectural film and 360° immersion. Every image begins with the design documents, then develops composition, light, materiality, landscape and human presence under one art direction.
Visual production designed to explain, review, present or market an unbuilt project.
Photoreal CGI for competitions, planning, design review, client presentations and communication.
Architecture, furniture, materials, lighting, landscape and use composed as one coherent image series.
Architectural animation, promotional film and 360° tours that reveal the journey and atmosphere of a place.
International collaboration
Our team works remotely with international practices and project teams in English or French. Briefs, source files, reviews and delivery milestones are organised around the project programme, time zones and confidentiality requirements.
The process remains consistent: define the audience and decision to support, approve viewpoints, develop light and materiality, then prepare every rendering for its real use — competition, presentation, campaign, website, screen or print.
Examples of composition, light and visual storytelling across different architectural settings.
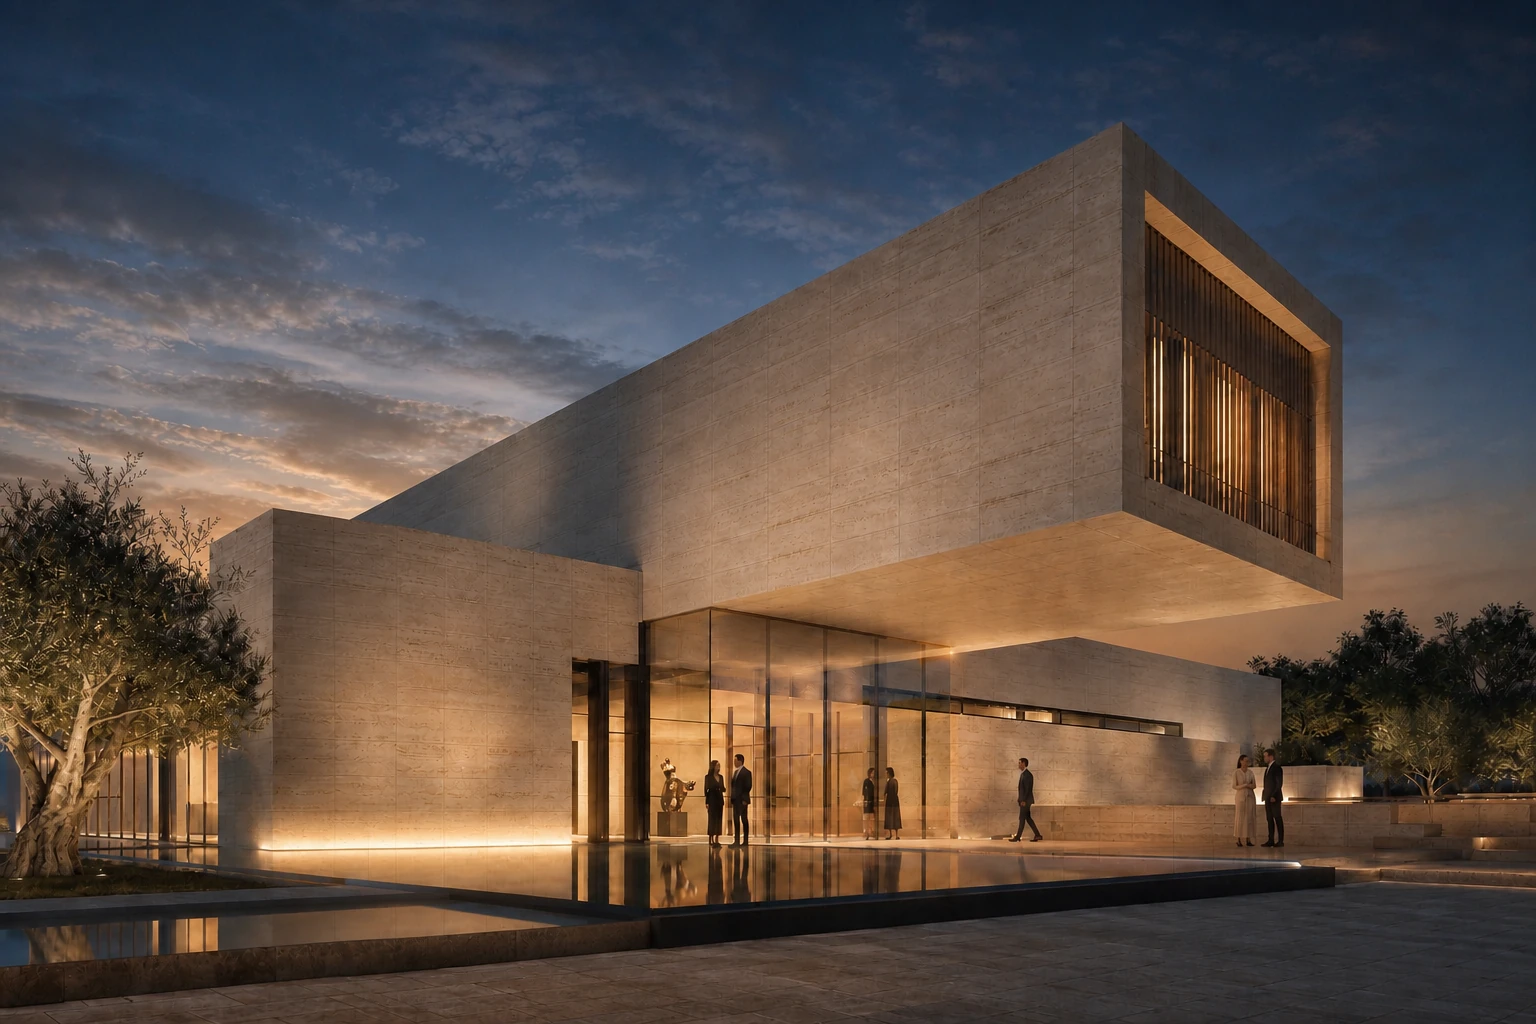
Architecture · visual study
Contemporary architecture shaped by dusk, landscape and a restrained human presence.
Discover the project↗Hospitality · interior
A high-end lobby composed around materiality, proportion and a welcoming quality of light.
Discover the project↗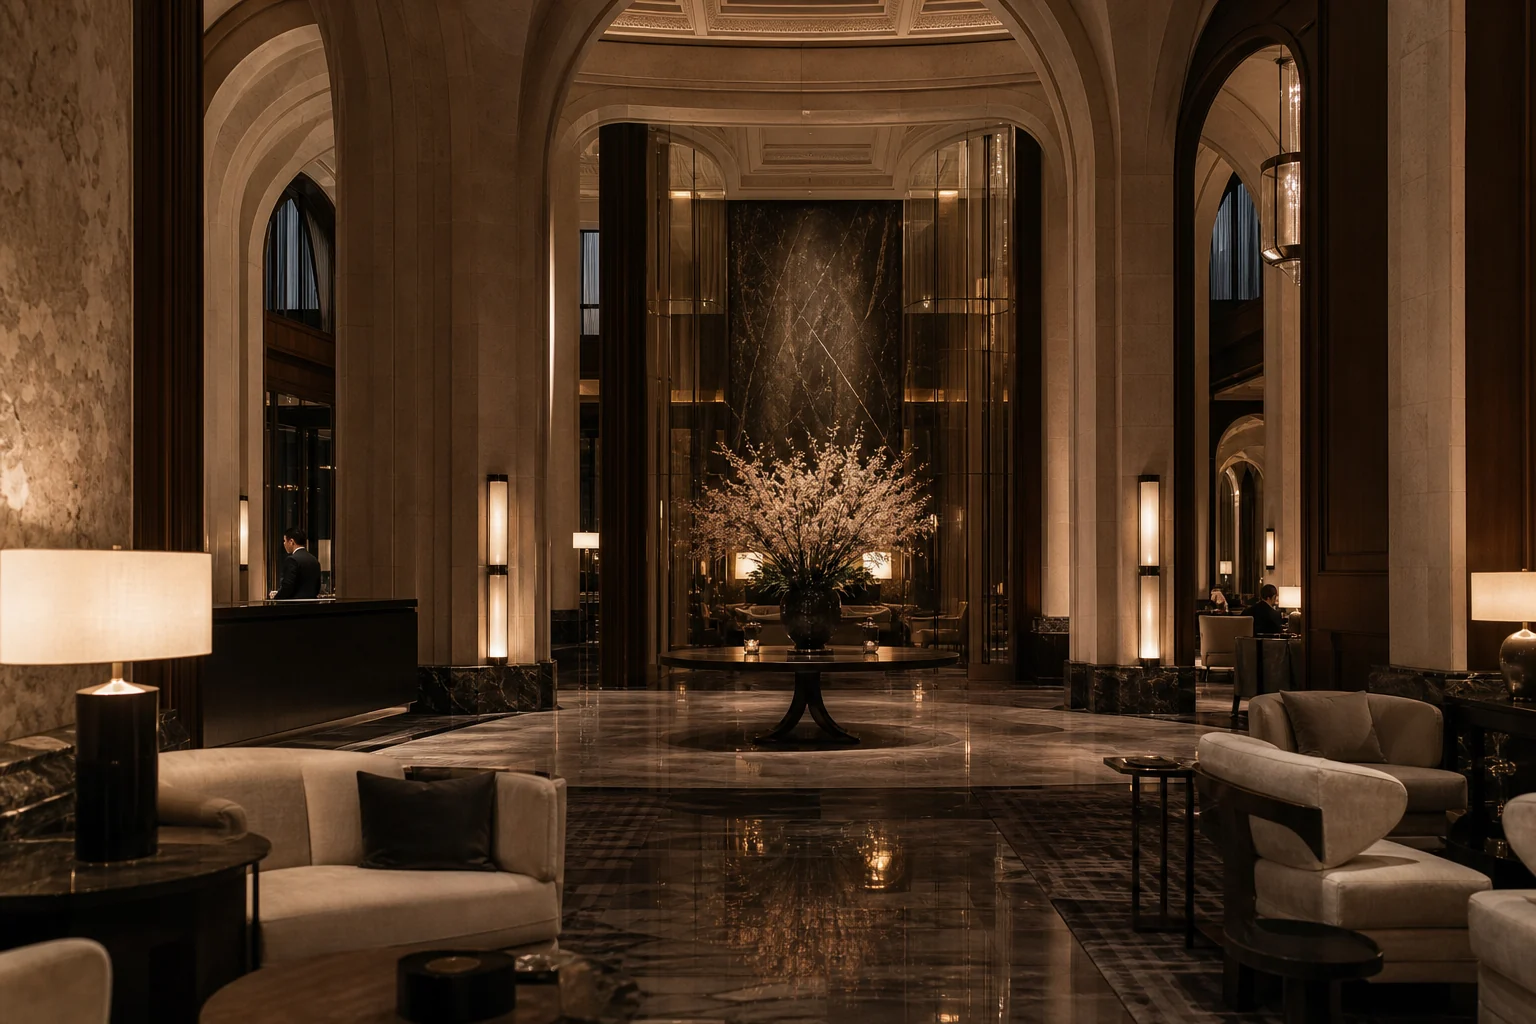
Residential · exterior
A property CGI study where landscape, terraces and warm lighting establish the scale of the future place.
Discover the project↗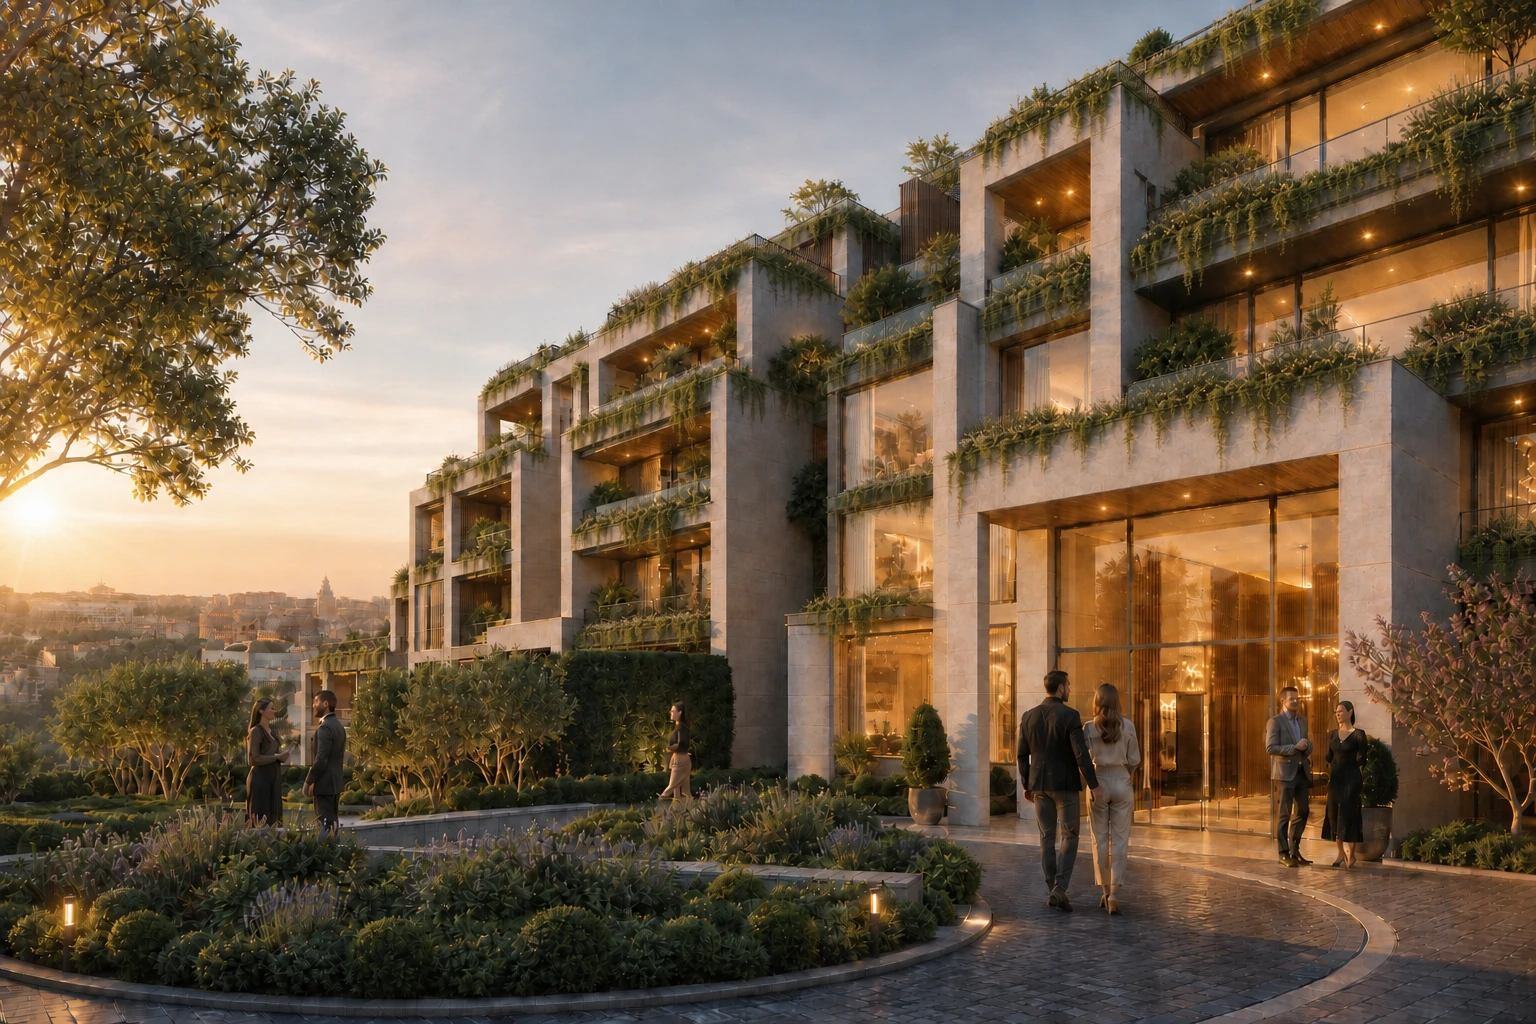
Related expertise
Competitions, planning, consultation and client presentations.
High-end interior CGI for designers and decorators.
Imagery for hospitality, private residences and exceptional interiors.
Imagery, film and immersive media for off-plan projects.
Visualization for boutiques, flagships and international brand concepts.
CGI film, visual concept, camera work, light and editing.
Essential answers for selecting an architectural rendering studio for an international project.
An architectural visualization studio turns plans, sections, models and design intent into clear imagery of an unbuilt place. Studio Octopus combines 3D rendering, CGI art direction, architectural film and immersive experiences when the project requires them.
3D rendering is the technical production of an image from a digital scene. Architectural CGI describes the wider visual process, including composition, light, materiality, landscape, people, post-production and a consistent art direction.
Yes. Studio Octopus works in English and French with international architects, interior designers, developers, hospitality teams, creative agencies and luxury retail brands. Reviews and delivery are organised remotely around the project schedule.
Plans, sections, elevations, a 3D model, material, furniture and landscape references help frame the work. We confirm the exact requirements according to the design stage and intended deliverables.
Yes. One visual direction can connect interior CGI, exterior architectural rendering and related film or 360° experiences.
Final CGI can be prepared for competitions, planning, design presentations, investor decks, campaigns, websites, social media, large-format print and digital displays.
Studio Octopus
We will identify the viewpoints, detail and formats that support your next decision.
Discuss your project↗