Composition
Organise lines, scale and depth before detailed production.

Property development · Europe · 2026
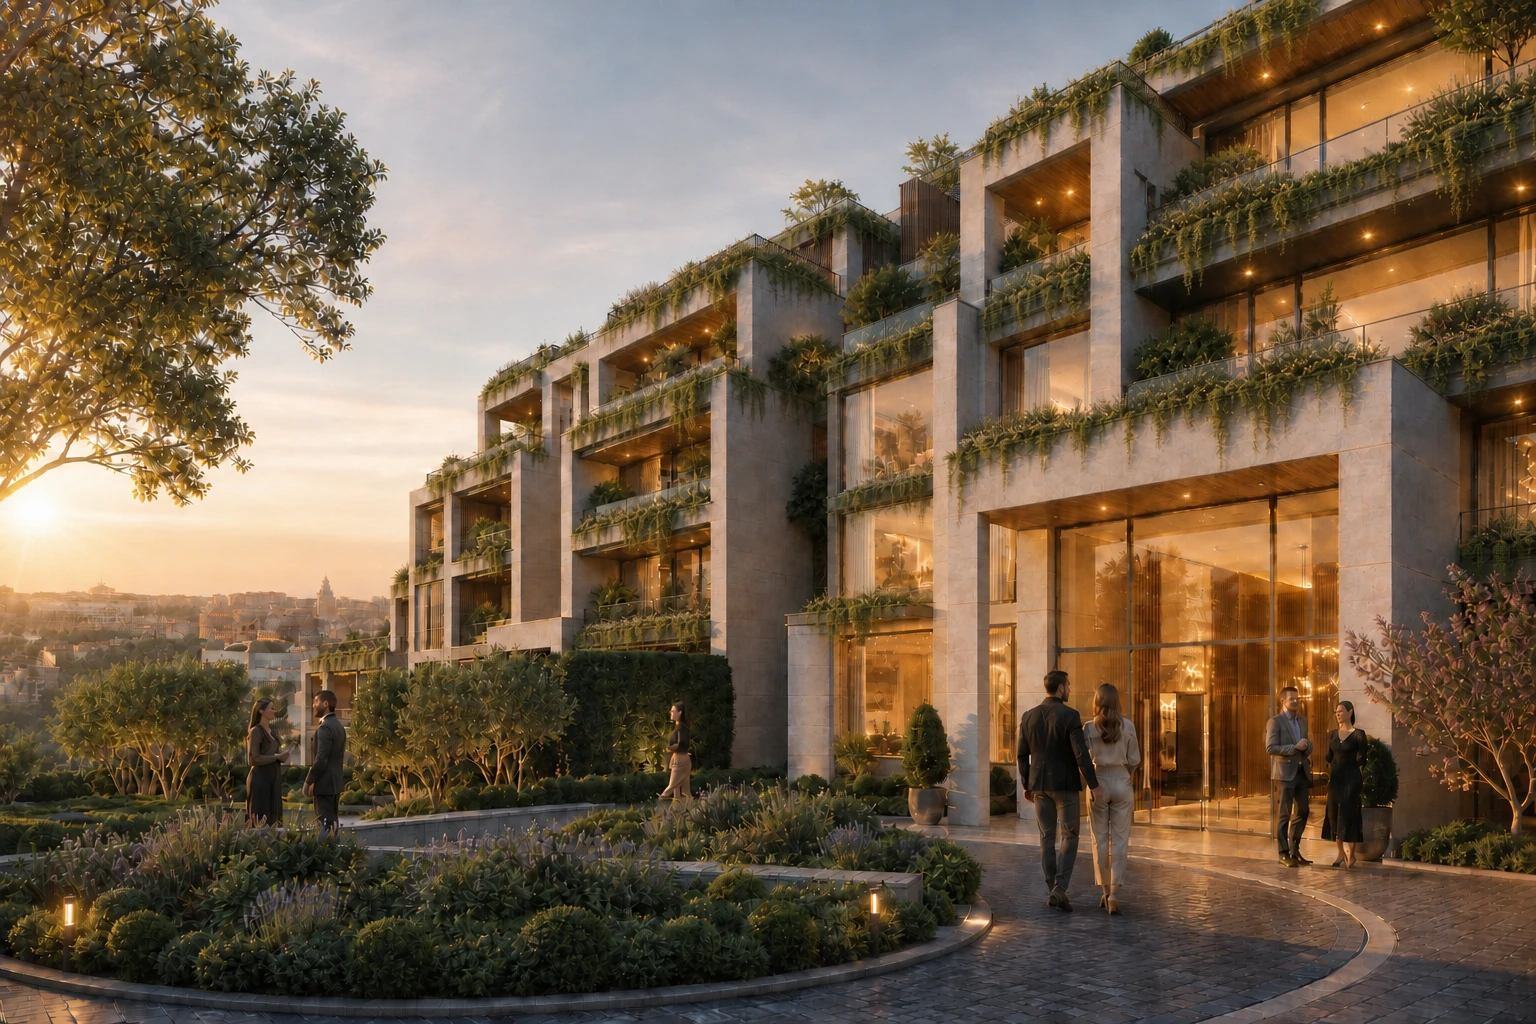
A landscaped residential study where planted terraces, illuminated apartments and the lobby create a lived-in experience.
Context
A landscaped residential study where planted terraces, illuminated apartments and the lobby create a lived-in experience.
Studio Octopus visual exploration. No client name or commercial result is attributed to this study. This page describes only the visible creative choices, the type of deliverable and the visual process.
Technical precision supports an immediate reading of the place.
Organise lines, scale and depth before detailed production.
Choose a moment that reveals volumes and materials with clarity.
Develop texture, reflection and controlled imperfection at final resolution.
Introduce landscape, furniture and human figures where they clarify use.
Planting is distributed across the different levels to connect the building with its setting. Interior lighting adds depth and presence.
Deliverable
The visual is developed to remain clear on screen and at large format. Ratios, crops and variations are defined around the intended presentation.
For a commissioned project, credits, client context, constraints and outcomes are published only after authorisation.
Studio Octopus
Let’s discuss the decisions your imagery needs to support and the right level of confidentiality.
Discuss a comparable project↗