3D renderings
Photorealistic exterior and interior imagery for competitions, planning, communication and design approval.

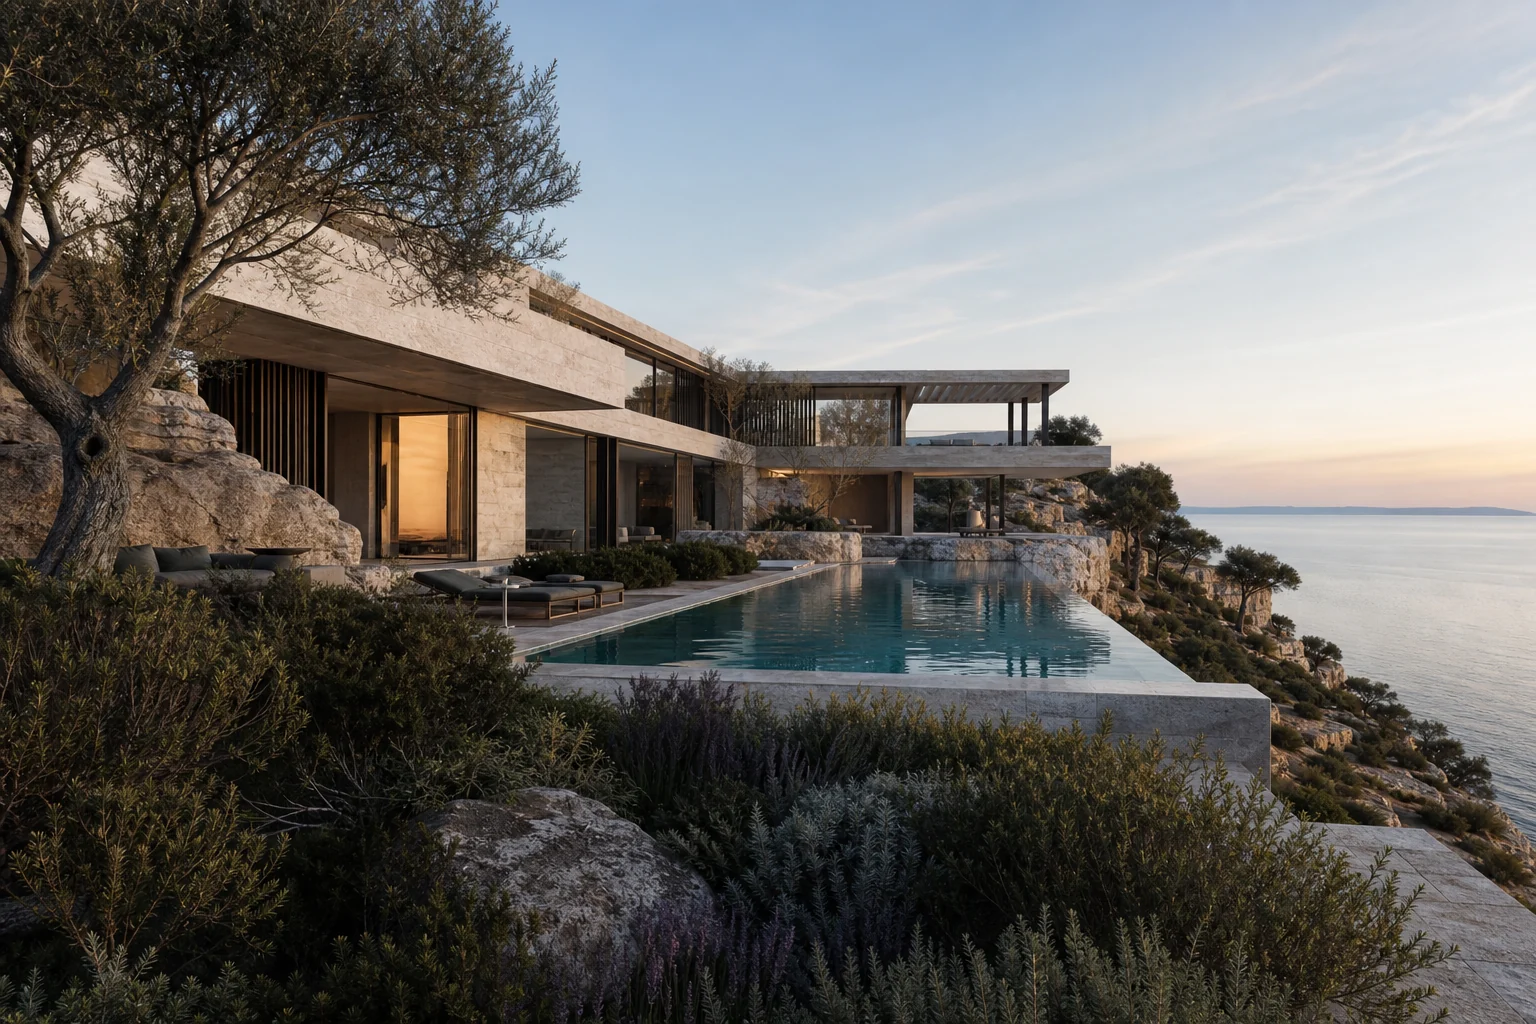
Architectural CGI · France & international
Photorealistic renderings, films and immersive experiences that respect your architectural intent and make it immediately clear.
Present your projectYour intent
A strong 3D rendering does more than represent a building. It reveals proportions, uses, the relationship to the site and the atmosphere envisioned by the architect. We approach every image as a true architectural composition.
From plans, sections, elevations or digital models, Studio Octopus builds a consistent visual narrative for competitions, planning applications, consultation meetings and client or investor presentations.
The format is selected according to the project stage, audience and required level of detail.
Photorealistic exterior and interior imagery for competitions, planning, communication and design approval.
Cinematic sequences that convey the journey, volumes, light and the project’s relationship with its setting.
360° panoramas, virtual tours and interactive experiences for exploring spaces before they are built.
Every stage protects architectural accuracy while leaving room for art direction.
We analyse the brief, plans, references and presentation objectives, then define the images that will genuinely be useful.
We propose viewpoints, atmosphere and visual narrative before final rendering begins.
Structured reviews of modelling, materials, landscape and details maintain fidelity to the design.
High-resolution files prepared for juries, applications, large-format print, digital presentations or communication.
Frequently asked questions
PDF or DWG plans, sections, elevations, 3D models and material references can all be used. We clarify the necessary elements after an initial discussion.
Yes. Schedule, review stages and delivery formats are defined from the start to meet submission constraints and confidentiality requirements.
No. The studio works with teams throughout France and internationally. Reviews can be organised remotely using shared documents and regular meetings.
A competition or project to present?