
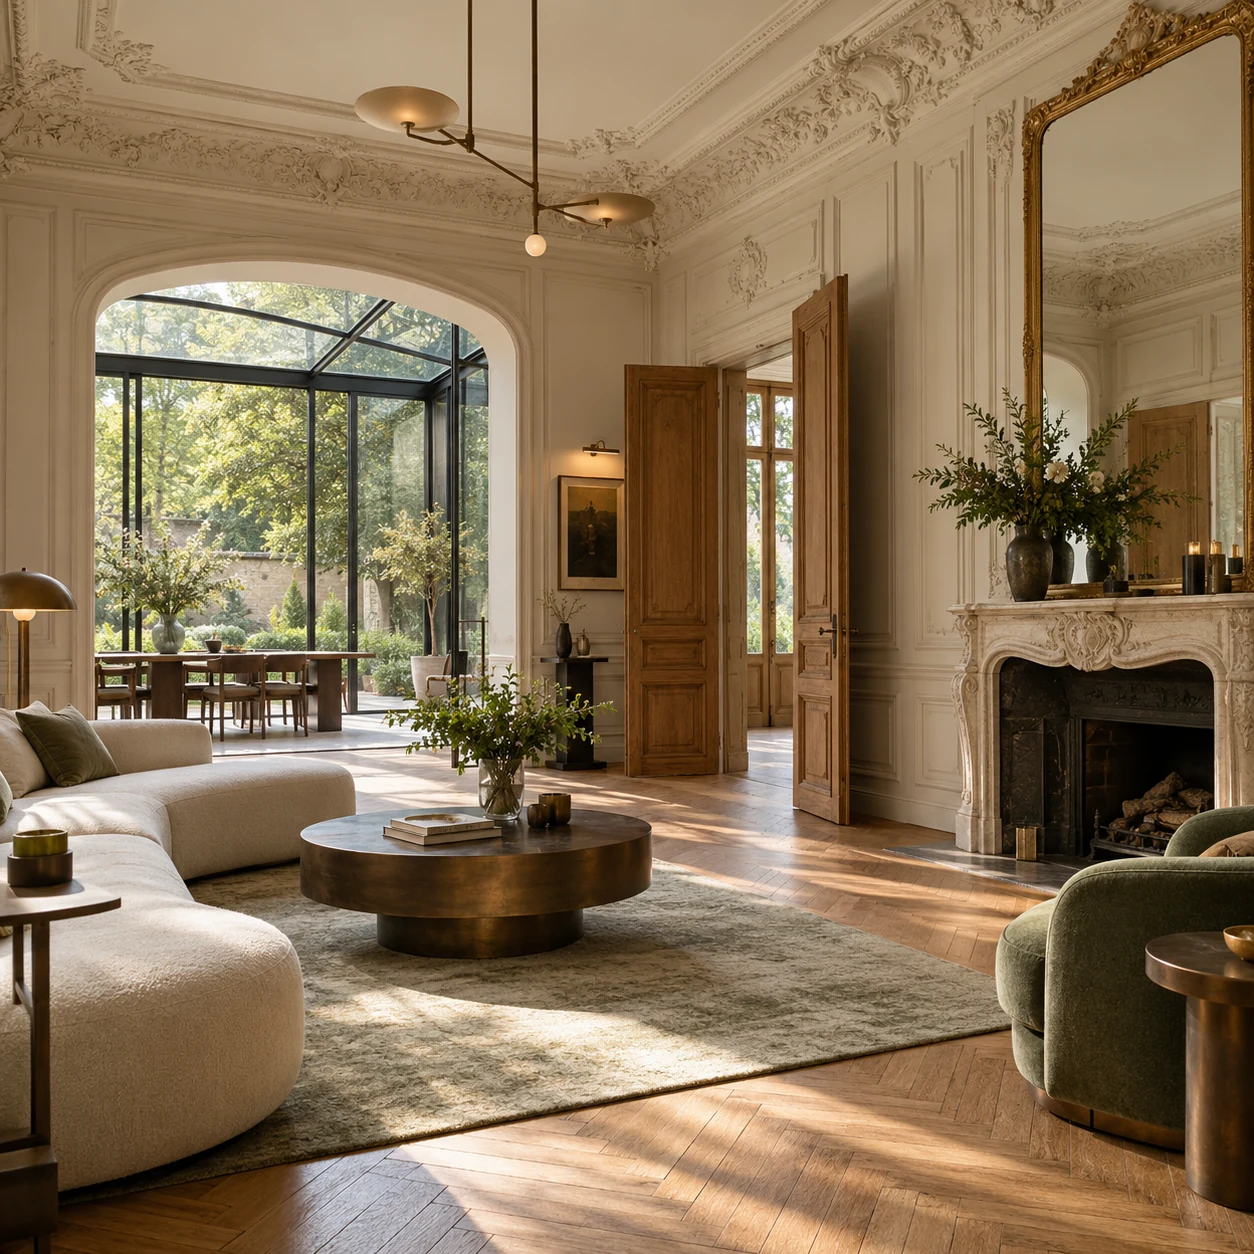
In adaptive reuse, accuracy goes beyond dimensions. It also concerns patina, light, traces of occupation and the hierarchy between what is retained, restored and added.
Read the existing fabric first
Photography, surveys, plans, joinery details and historical references form the starting point. Reading them reveals the elements that carry the identity of the place: façade rhythm, mouldings, stonework, ironwork, ceiling height or the relationship to a garden. Viewpoints can then give those elements the right visual weight.
Make the transformation legible
A contemporary intervention can work through contrast or continuity. A glass extension, new volume, revised use or technical upgrade should be understood without artificially overpowering the existing building. The most useful images explain the relationship between periods and help teams review proportions before focusing on detail.
Control material, light and patina
Heritage loses credibility when every surface appears uniformly new. Variations in stone, the depth of mouldings, an imperfect timber reflection or the softness of plaster give the place its depth. Natural light reveals those nuances while helping contemporary additions remain distinct.
Support decisions and presentation
Depending on the project stage, perspectives may support client dialogue, heritage review, public presentation or communication. Their level of detail and visual tone should therefore be calibrated to the decision they need to support.
Strong heritage imagery does not freeze the past: it shows how a place can evolve without losing what makes it irreplaceable.